


Renewables
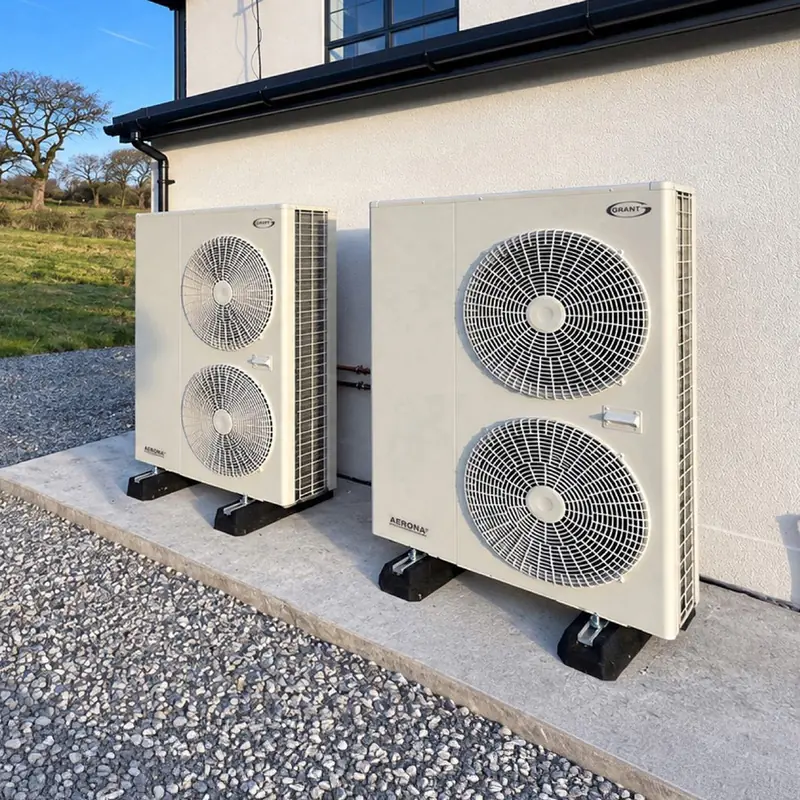
MCS-certified air source heat pumps, backed by the government's Boiler Upgrade Scheme grant.
Learn more →
Even, gentle warmth with no radiators on the walls - for new builds, extensions and existing homes, and the perfect partner for a heat pump.
Underfloor heating warms a room evenly from the floor, without hot and cold spots or radiators taking up wall space. Because it spreads heat over a large area, it can run at lower temperatures - which makes it especially efficient with a heat pump.
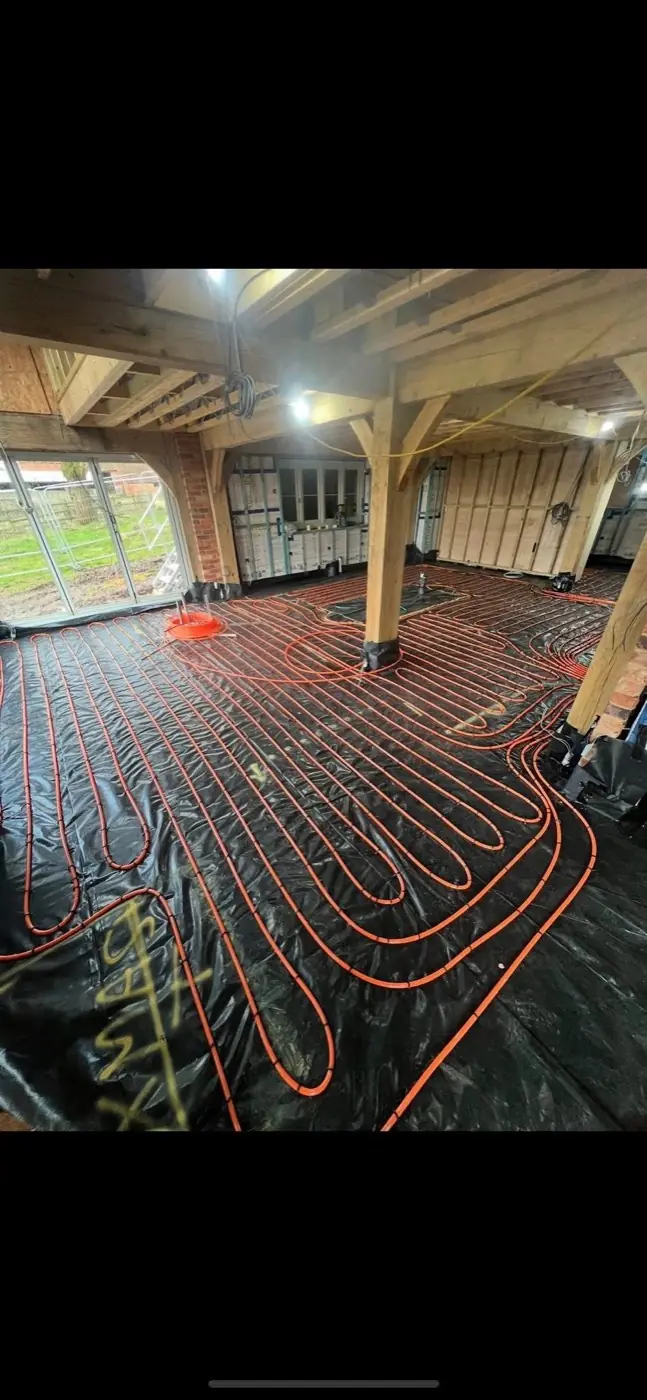
Runs at the low flow temperatures heat pumps are most efficient at.
Frees up wall space for furniture, art or a clean, uncluttered look.
Warms the whole floor evenly instead of just the area around a radiator.
Warm floors year-round, especially welcome on tiles in kitchens and bathrooms.
Two types of system, each suited to different situations.
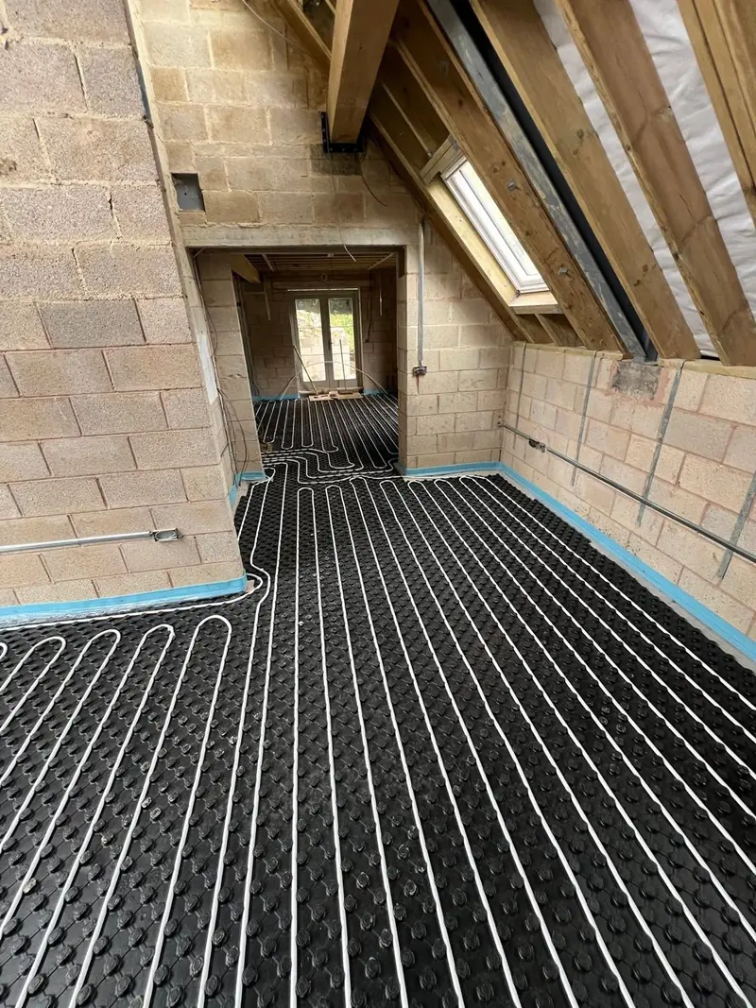
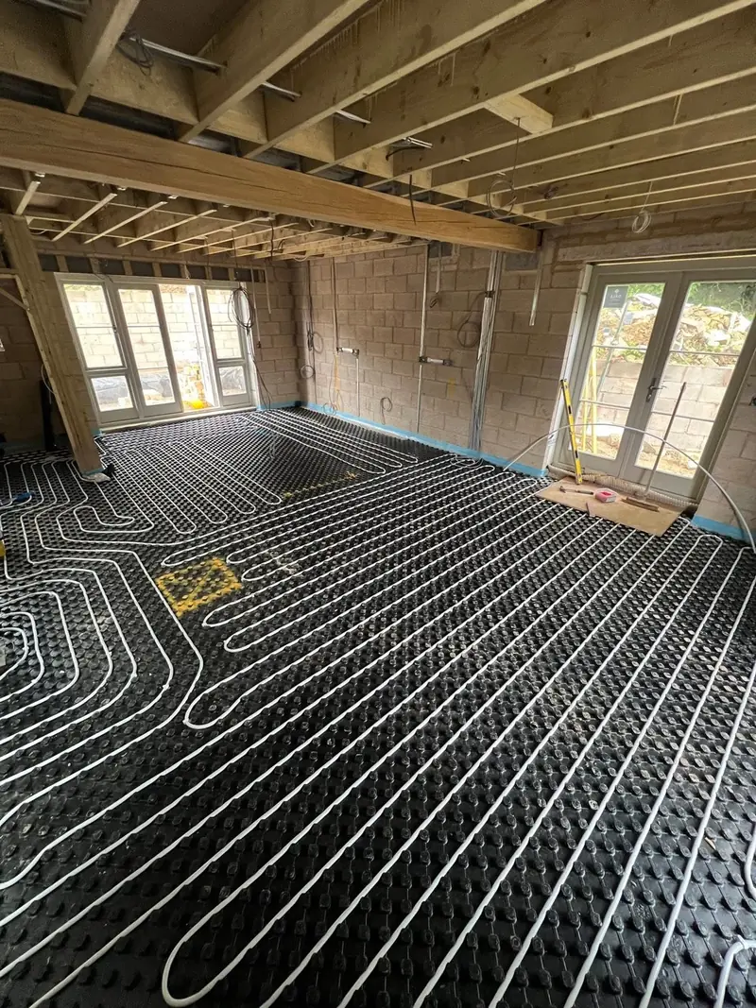
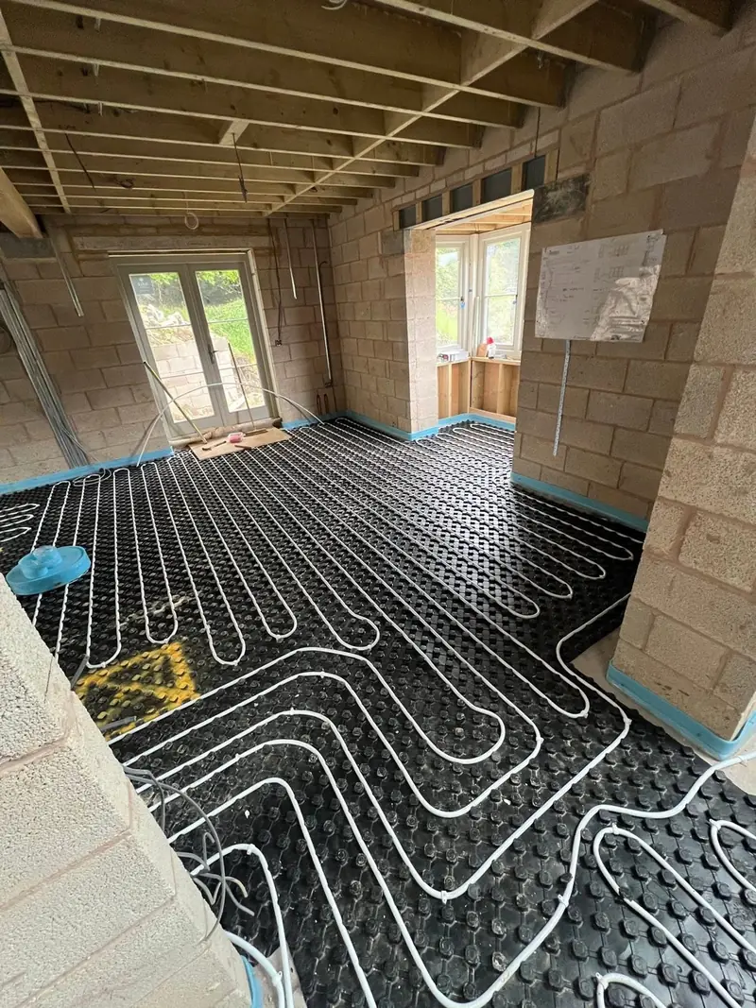
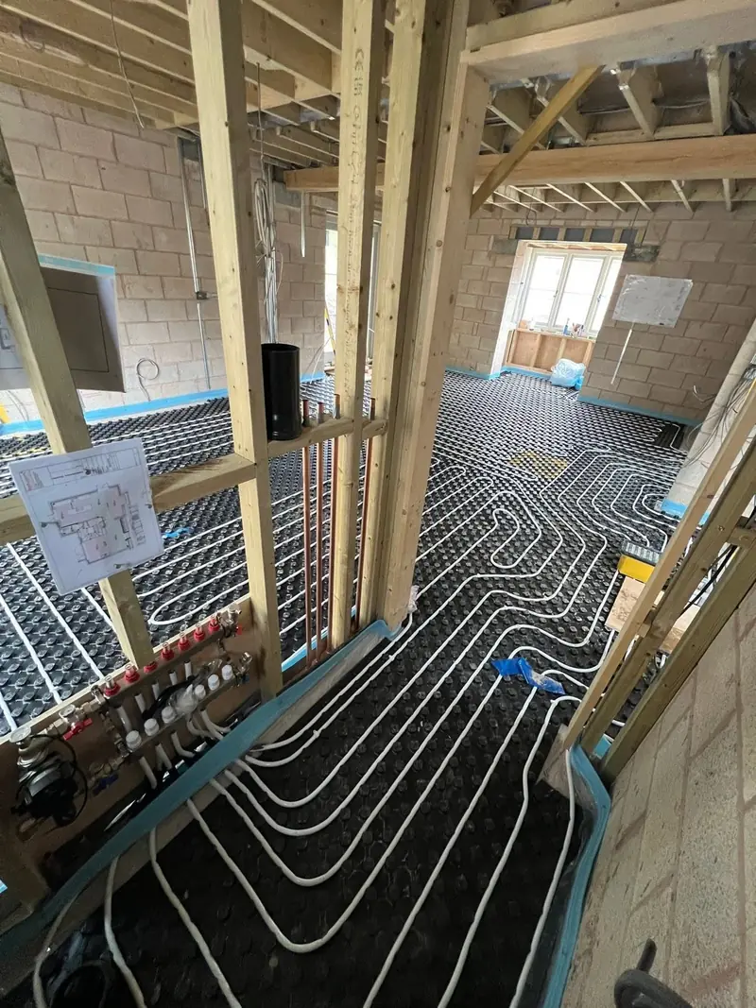
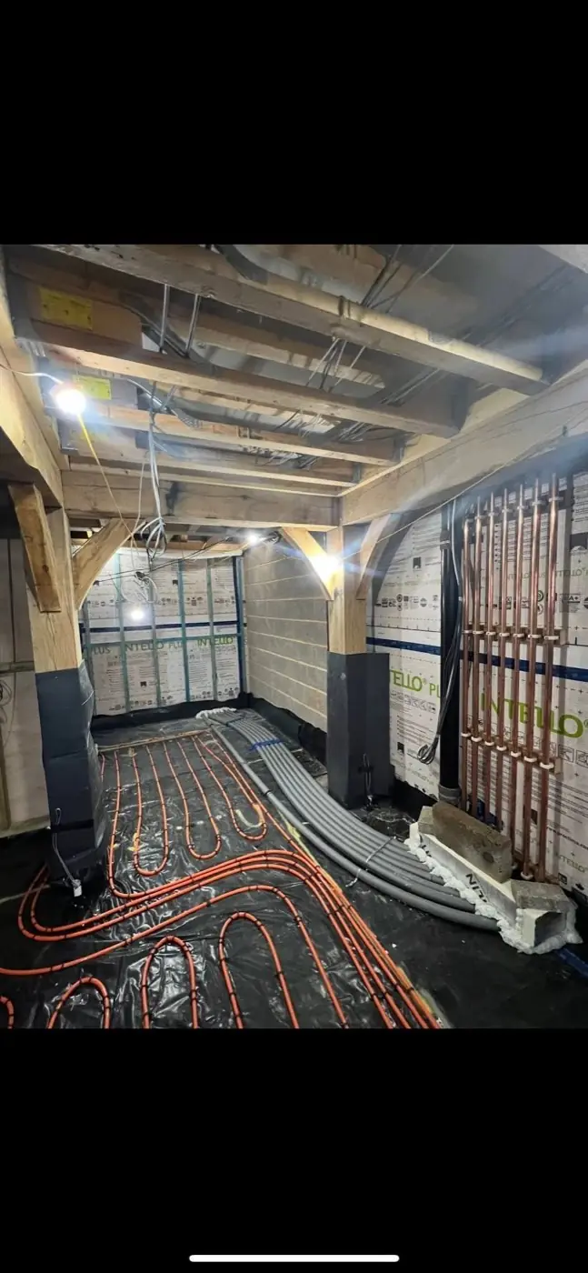
Pipes laid in the floor carry warm water from a boiler or heat pump. Wet systems are ideal for whole floors, new builds and extensions, and generally cost less to run.
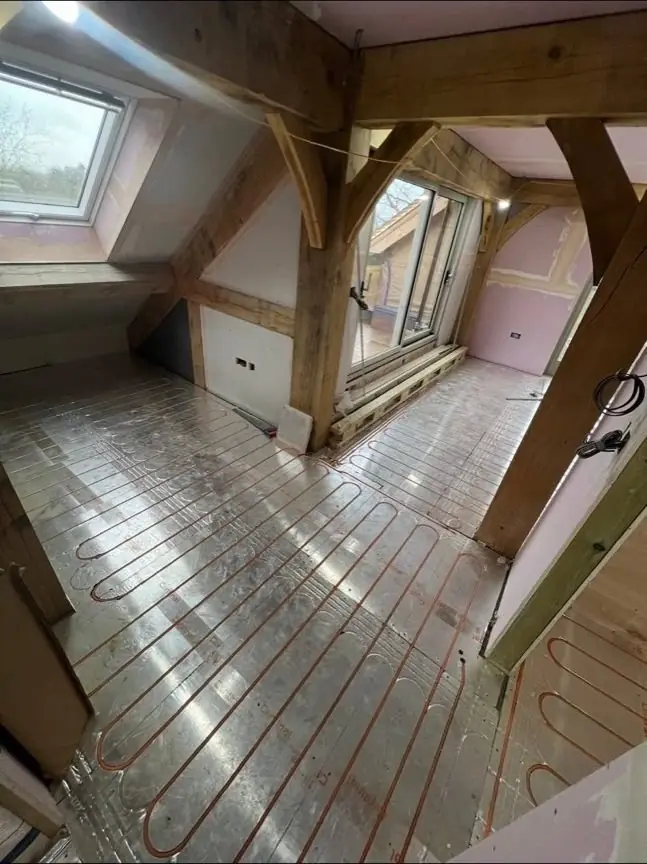
Thin heating mats or cables sit just under the floor finish. Electric systems are quick to fit and suit single rooms such as bathrooms and kitchens.
Every property is different and the right approach depends on the floor build-up, ceiling heights and which rooms are a priority. We'll survey your floors room by room and recommend the system that fits your home, your budget and your timeline, whether that's a full retrofit across the ground floor or underfloor heating in just the kitchen and bathroom.
New builds and extensions are the ideal time to fit underfloor heating. With the structure still open, pipes are laid across the subfloor and clipped into place before the screed goes down, giving a completely level finish with no visible pipework, no radiators to plan around, and no compromise on the flow temperature your heat pump runs at.
Existing homes can have it too, and it's more achievable than most homeowners expect. Low-profile systems sit on top of existing floors with as little as 15-22mm of build-up, so they can go in without ripping out floors or losing significant ceiling height, which matters in a period property with lower doorways or original skirting to protect. On suspended timber floors, pipes are fitted between the joists from below, heating the floor from underneath without touching the floor surface at all - ideal where the finish upstairs, whether original floorboards, tiles or engineered wood, needs to stay untouched.
Heat pumps are most efficient when they run at lower temperatures - and underfloor heating is designed to do exactly that. Combining the two gives you comfortable, even heat and helps your heat pump deliver the lowest running costs.
Floor build-up and screed curing times affect the schedule - we'll plan these with you and your builder.
We look at your floors, rooms and heat source, and discuss how you'd like to control the heating.
We calculate heat loss, plan pipe layouts and zones, and confirm the floor build-up.
Insulation, pipes or mats and the manifold are installed and pressure-tested before floors are finished.
Once screed has cured, the system is brought up to temperature gradually, balanced and handed over.
Tiles and stone are ideal because they conduct heat well. Engineered wood, laminate, vinyl and many carpets also work, as long as the product and any underlay are suitable for underfloor heating. We'll check your chosen finish.
It depends on the system, your home's insulation and how you use it. Wet systems running from a heat pump or efficient boiler are usually the most economical, while electric systems are better suited to smaller rooms.
Often, yes. Low-profile systems can suit existing floors, and pipes can be fitted between joists on timber floors. We'll assess your floors and insulation before recommending anything.
Yes - underfloor heating is usually split into zones with their own thermostats, so you can heat each area as you need.
For wet underfloor heating, where warm water runs through pipework in the floor, UK costs typically run from around £85 to £135 per square metre in a new build or extension, and from £95 to £185 per square metre when retrofitting into an existing room, because the existing floor has to come up first. Electric systems are cheaper to install, usually £50 to £85 per square metre, but more expensive to run, which is why they tend to suit a single bathroom rather than a whole floor.
In a new build, no, because the system is designed into the floor build-up from the start. Retrofitting into an existing room does add height, though low profile systems keep the panel itself to around 15 to 20mm, with a total build-up closer to 25 to 30mm once the floor finish is on. That matters most at door thresholds and at the bottom of stairs. We measure up and tell you exactly what it means for your doors before you commit.
If the system goes into liquid screed, the screed needs about a week to cure before any heat goes through it. Then the system is brought up to temperature gradually, typically rising a few degrees a day, held at its maximum for several days and brought back down, rather than being switched straight on. That commissioning cycle takes a couple of weeks. After that the screed needs to dry down to the moisture level your floor covering requires, which depends on the thickness of the screed and the conditions on site. Traditional sand and cement screed is slower throughout. We handle the commissioning schedule so the screed is not damaged, and we give you realistic dates for when the floor finish can go down.
Often yes, particularly in a bathroom, kitchen or extension. A single room can run off its own manifold or an electric mat, and you get the comfort without committing to the whole house. If you are likely to extend the system later, tell us now and we will size the manifold and controls accordingly, which is far cheaper than redoing it.
Yes. The usual culprits are a failed manifold actuator, a blocked or airlocked loop, or controls that were never set up correctly in the first place, which is more common than people think. We can trace and fix all of those. Genuine pipe leaks under a floor are rare, and traceable when they do happen.
MCS-certified air source heat pumps, backed by the government's Boiler Upgrade Scheme grant.
Learn more →New systems, upgrades, radiators and smart controls - designed and installed as one system, not just parts.
Learn more →Full bathroom design and fit, from first fix plumbing through to the final tile.
Learn more → Louise Adams
April 2026
"Dan and the team did an absolutely fabulous job of renovating our main bathroom. They were friendly, professional, polite and worked amazingly hard. Dan made the whole process really easy as he project managed everything. I highly recommend him for anyone that wants bathroom renovations / plumbing work. Just beware - he does such a good job, you’ll want him to do every bathroom in every house you ever own!"
Kate Jones
September 2025
"Dan project managed and fitted a complete renovation of an en-suite shower room and downstairs cloakroom. Everything was super clear, from pricing to schedule, and all work was very tidy with brilliant attention to detail. I am beyond delighted with the results and would recommend him 100%. (Just don't book him until he's been back to do my main bathroom!) Thanks again Dan and team, brilliant job all round."
Dympna Ingram
August 2026
"I can't praise Dan and his team more highly. They fitted a complete new heating system for me whilst I was away, as well as doing a few small plumbing jobs around the house. A perfect installation and a tidy home when I got back,. What more can you ask? Perfect! Great value too. I can't recommend them more highly."
Adam
July 2026
"Dan is my go to person for all plumbing and heating jobs. From annual services to moving radiators. Most recently he's installed an additional outside tap, being flexible alongside the timing of the landscapers and going the extra mile to hide the pipework despite the extra effort. A very nice job."
Jack Nicholls
June 2026
"Dan has done multiple jobs for us over the years, all to a very high standard. He consistently goes the extra mile and delivers exactly what he says he will. His advice is always honest, and he never pushes unnecessary work. Can’t recommend him highly enough."
Cathy Casey
September 2026
"What a lovely young man, he definitely knows how to treat an old lady on her own who almost panicked when her loo was leaking. A nice, calm young man who fixed it so quick and calmly. Hopefully I’ll never need a plumber again, but if I do I know where to go first."
Sarah Pashley
July 2026
"Dan replaced our old boiler, and has serviced the new one ever since. He’s friendly, reliable and well priced. The whole experience is easy from start to end and despite being busy, he’ll always fit you in. Wouldn’t hesitate to recommend him."
Patrick Timmons
July 2026
"Daniel came out quickly to fix a gas leak after a kitchen fitter hit a gas pipe in our home. He was professional, and the quality of his work was excellent. Highly recommend."
Darren Bench
April 2026
"Dan was a lifesaver attended at very short notice sorted ouy our burst expansion tank and got the heating and hot water back up and running promptly and quickly. Really great guy and brilliant service and support. Thoroughly recommended will definitely use Cotswold Heating and Renewables again."
Adele Moorhouse
March 2026
"Dan serviced our Worcester Bosch boiler today. A very efficient friendly workman, took his shoes off which I appreciated 😃 very polite and professional. He explained all about the boiler and services attached to it, very knowledgable, we will definitely be using Dan again, thank you."
Jennifer Wood-Hill
June 2026
"Dan installed a new Worcester Bosch boiler for me, to replace a faulty one. He was very efficient, competent, polite and friendly throughout. I definitely recommend him."
Tim Edgecox
July 2026
"Excellent service from Dan. I drilled through a water pipe at home. Rang Dan and with out any hesitation he was there in 15 mins at unreasonable hour... great service and very professional. I definitely be using Dan again for future plumbing work."
Justine Willis
September 2025
"Dan and his team recently renovated our family bathroom and we're delighted with the result. Whether plumbing, plastering, tiling or fitting, all the team were efficient, professional and pleasant, and provided helpful advice and recommendations as needed. The bathroom has been transformed and we wouldn't hesitate to recommend them."
Paul Hickman
April 2026
"Dan came out really quickly when we called him after a boiler breakdown, quickly diagnosed the fault and ordered the required parts, returning later the same day to fit them and get the boiler going again. Would definitely recommend"
Tell us a little about the job and we'll come back to you with next steps. Prefer to talk it through first? Call or email directly.
We aim to respond to every enquiry within one working day.