A pair of air source heat pumps installed outside a rural Cotswold home

Real projects, real homes

Heat pumps, underfloor heating, bathroom renovations and boiler installs we've completed for homeowners across the Cotswolds and Warwickshire.

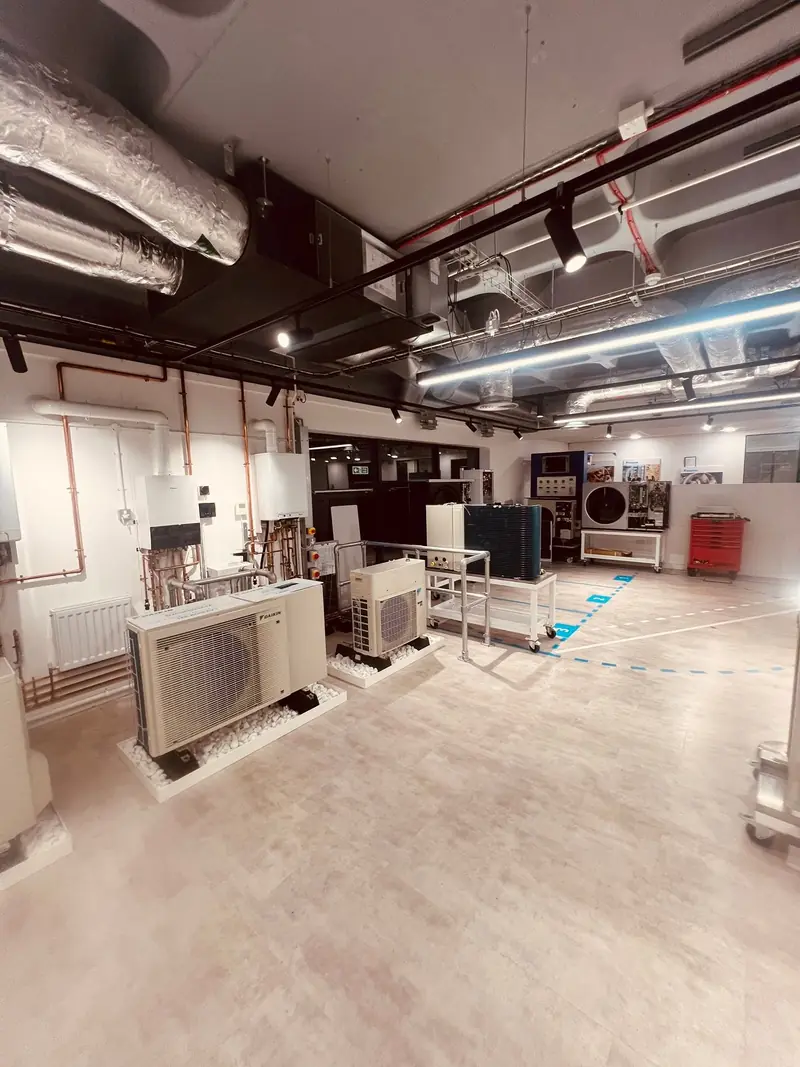
Training room with wall-hung boilers, copper pipework and air source heat pump units on plinths
Commercial

Heat pump and air conditioning training facility

The brief
Fit out a commercial training facility with working heating, cooling and hot water equipment for hands-on engineer training.
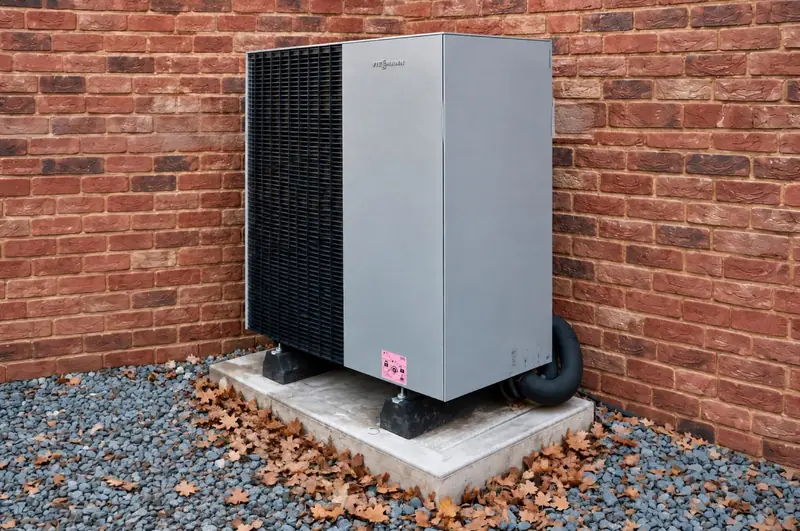
Air source heat pump unit installed outside a Cotswold stone home
Renewables

Air source heat pump and cylinder installation

The brief
Replace the existing heating with a lower-carbon air source heat pump, including hot water.
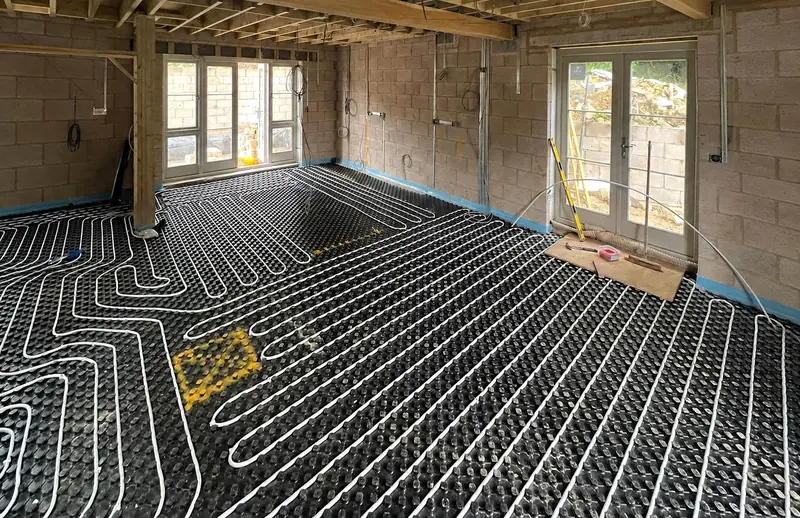
Underfloor heating pipework laid in castellated insulation panels across a new-build room, with blockwork walls and French doors
Renewables · Underfloor heating

New build underfloor heating

The brief
Underfloor heating throughout the ground floor of a new-build home, ready for a low-temperature heat source.
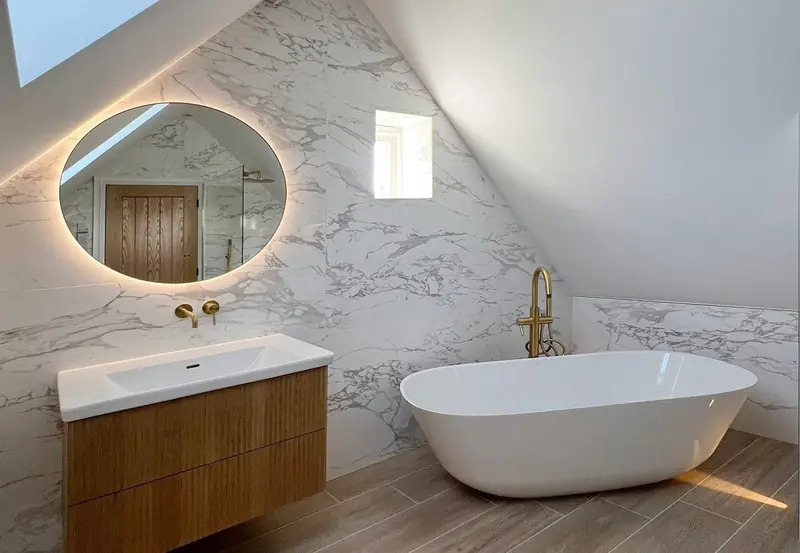
Loft bathroom with a freestanding bath, brushed gold tap, oak vanity and backlit round mirror against marble-effect tiling
Bathrooms

Marble-effect loft bathroom

The brief
A full bathroom in a loft space, making the most of the sloping ceilings.
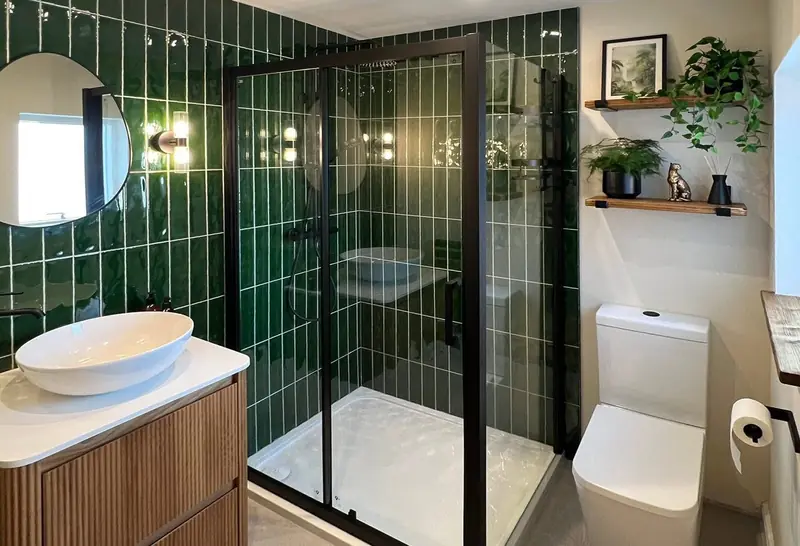
En-suite with dark green vertical tiling, a black-framed shower enclosure, fluted wood vanity and countertop basin
Bathrooms

Green-tiled en-suite

The brief
A modern en-suite with a bold feature wall.
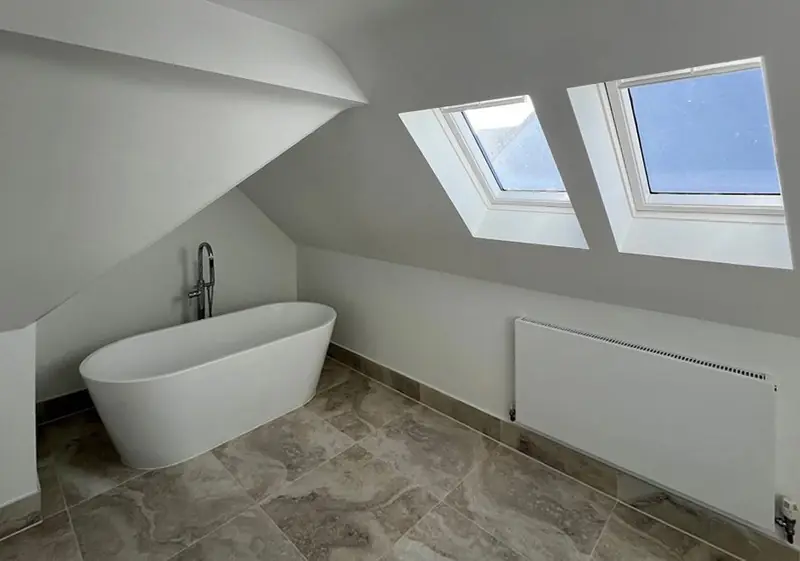
Loft bathroom with freestanding bath beneath roof windows
Bathrooms

Stone-effect loft bathroom

The brief
A generous family bathroom in a converted loft with a freestanding bath and separate shower.
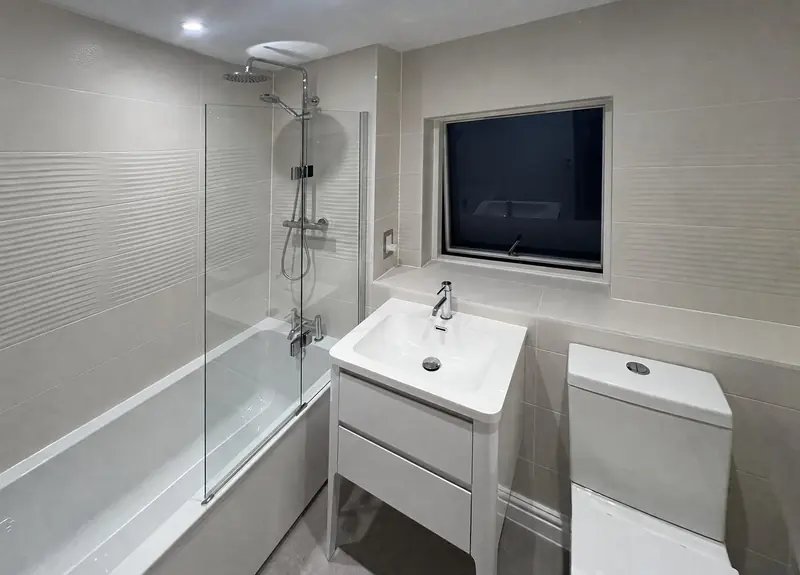
Finished family bathroom with a bath, rainfall shower and glass screen, vanity basin and WC
Bathrooms

Family bathroom refit

The brief
Refresh a tired family bathroom with a clean, modern finish.
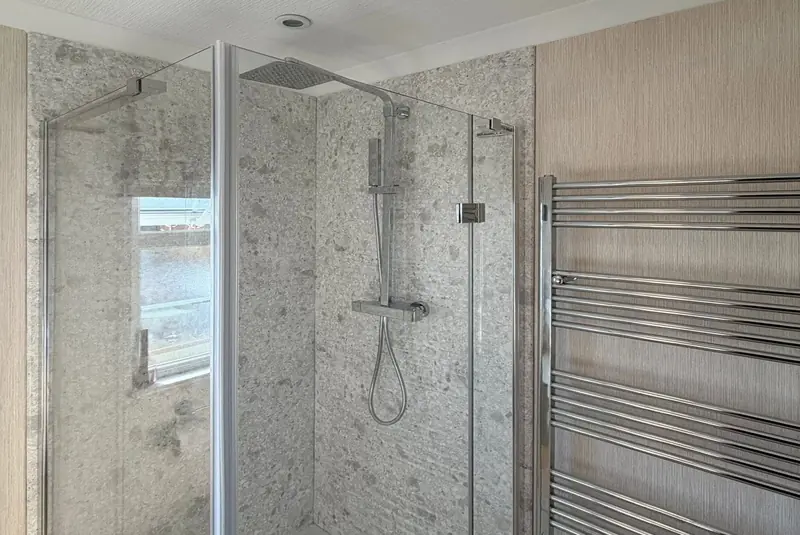
Finished shower with rainfall head and stone-effect panels
Bathrooms

Shower room renovation

The brief
Turn a dated shower area into a modern shower room.
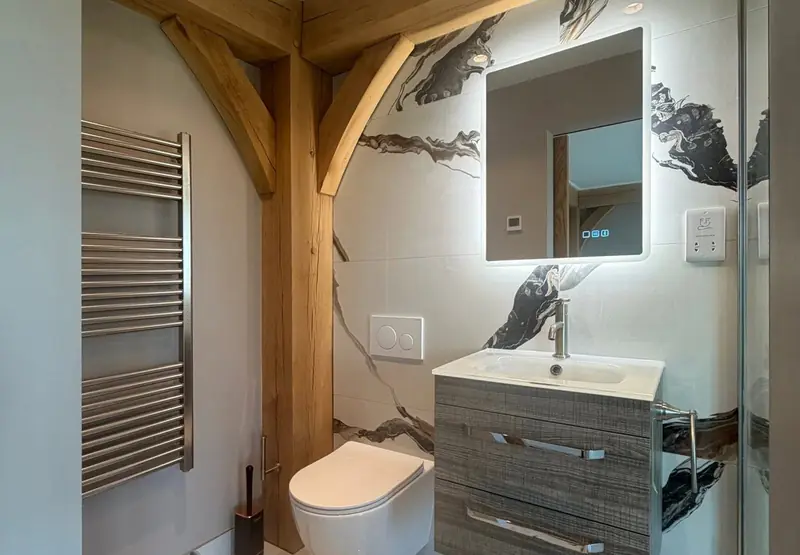
Shower room with an exposed oak frame, dramatic marble-effect tiling, wall-hung WC and vanity with a backlit mirror
Bathrooms

Oak-framed shower room

The brief
A contemporary shower room within a characterful oak-framed space.
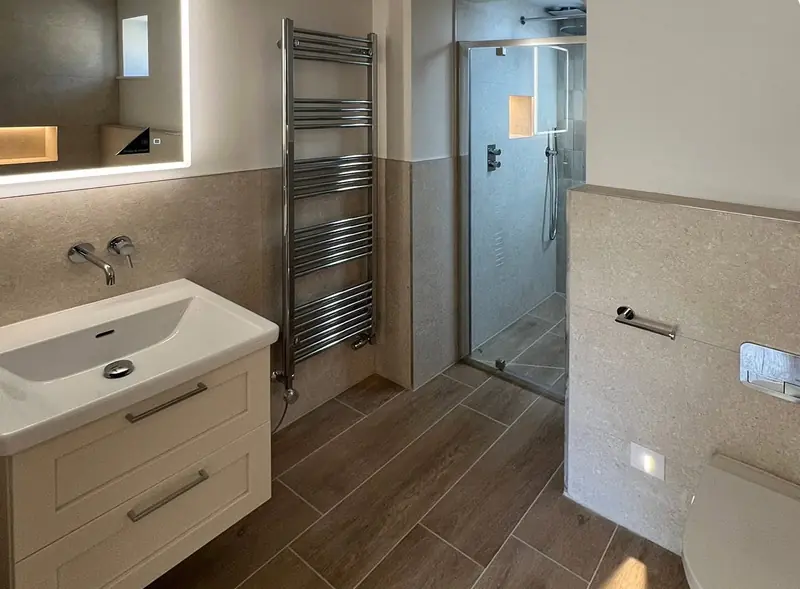
Bathroom with a vanity unit, backlit mirror and towel rail, looking through to the walk-in shower
Bathrooms

Bathroom with walk-in shower

The brief
A bathroom and shower room combining a walk-in shower with patterned feature tiles.
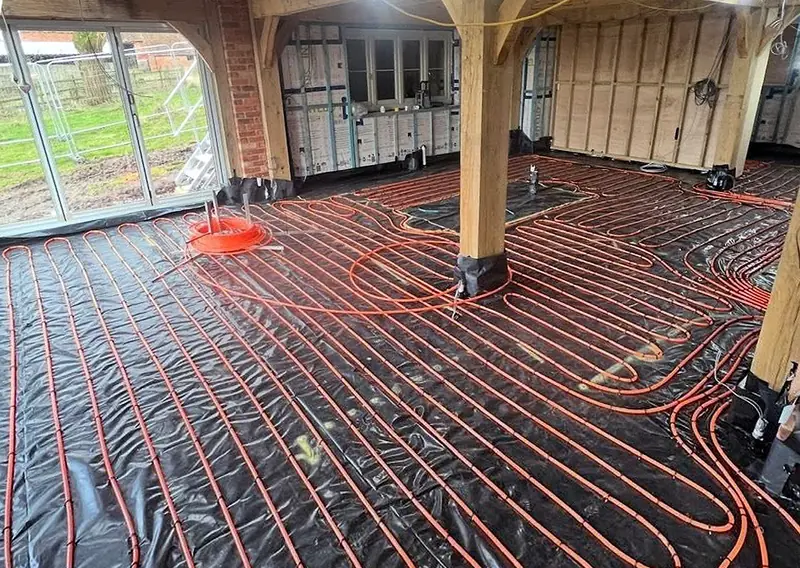
Underfloor heating pipework laid over a membrane across a large oak-framed room, with the timber frame and glazing beyond
Underfloor heating

Oak-frame underfloor heating

The brief
Underfloor heating for an oak-framed building, with no radiators to interrupt the timber frame.
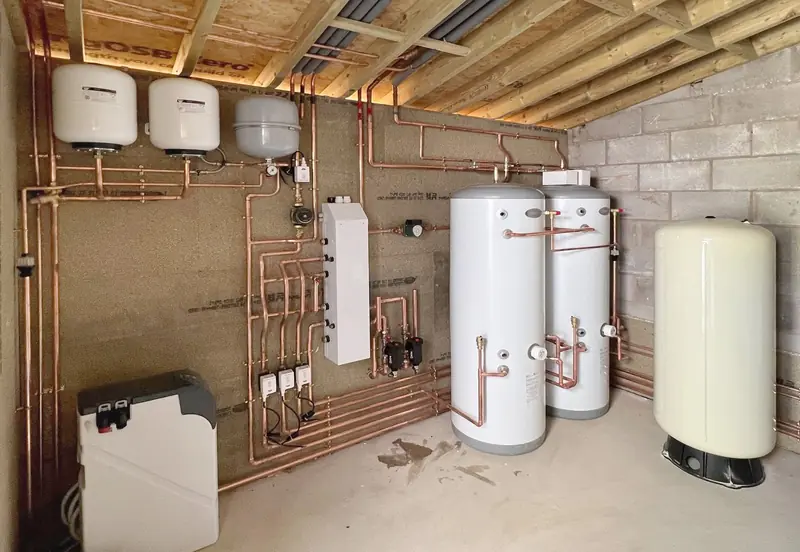
Plant room with twin unvented cylinders, expansion vessels and copper pipework run across the wall
Heating

Plant room with twin cylinders

The brief
A plant room serving a large property's heating and hot water demand.
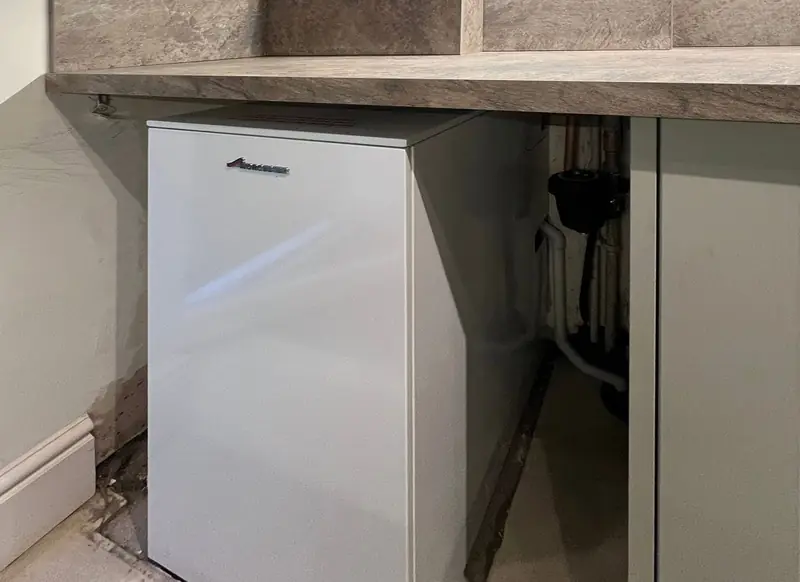
New oil boiler installed beneath the worktop in a fitted utility room, with pipework run into the adjoining cupboard
Heating

Oil boiler replacement

The brief
Replace an ageing internal oil boiler in a utility room.
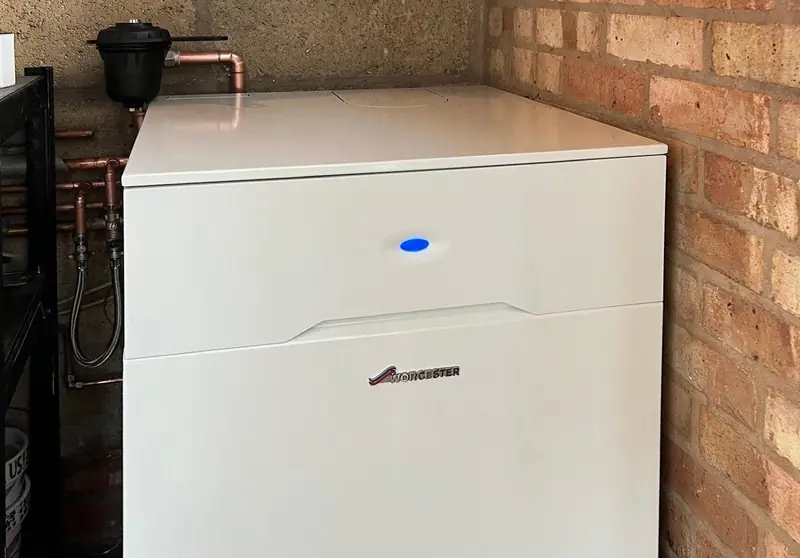
New floor-standing oil boiler installed against the brick wall of an outbuilding, with copper pipework and a magnetic filter above
Heating

External oil boiler replacement

The brief
Replace an old oil boiler housed in an outbuilding.
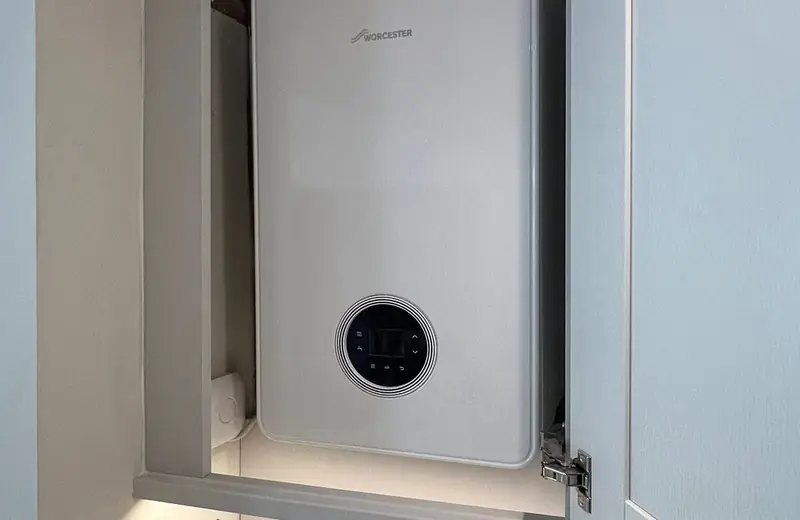
Worcester boiler housed inside a kitchen wall cupboard with the door open
Heating

Kitchen boiler installation

The brief
Fit a new wall-mounted boiler within the kitchen cabinetry.
Commercial

Heat pump and air conditioning training facility

The brief
Fit out a commercial training facility with working heating, cooling and hot water equipment for hands-on engineer training.
Our approach
We installed live systems around the room - wall-hung boilers with exposed copper pipework, outdoor units on plinths, cylinders and controls - and set up indoor and outdoor units opened up on mobile benches so trainees can see and work on the internals.
The result
A working training environment where engineers can commission, fault-find and service real equipment rather than learn from diagrams.
Training room with wall-hung boilers, copper pipework and air source heat pump units on plinths
Air conditioning and heat pump units opened up on mobile benches for training
Heat pump unit opened up beside a control panel with its wiring exposed
Fan, coil and circuit boards exposed inside a training heat pump unit
Renewables

Air source heat pump and cylinder installation

The brief
Replace the existing heating with a lower-carbon air source heat pump, including hot water.
Our approach
We sited the outdoor unit, installed a new hot water cylinder, controls and pipework in a dedicated plant space, and commissioned the system.
The result
A complete heat pump system providing heating and hot water, with neat, accessible pipework and controls.
Air source heat pump unit installed outside a Cotswold stone home
Heat pump cylinder and controls
Expansion vessel and pipework in the plant space
New hot water cylinder installation
Renewables · Underfloor heating

New build underfloor heating

The brief
Underfloor heating throughout the ground floor of a new-build home, ready for a low-temperature heat source.
Our approach
We designed the pipe layouts and zones, laid insulation and pipework room by room, and installed and pressure-tested the manifold before screeding.
The result
Even, radiator-free warmth across the ground floor, designed to run efficiently at low flow temperatures.
Underfloor heating pipework laid in castellated insulation panels across a new-build room, with blockwork walls and French doors
Pipes laid on insulation throughout the ground floor
Underfloor heating loops laid room by room
Manifold installed within the studwork
Bathrooms

Marble-effect loft bathroom

The brief
A full bathroom in a loft space, making the most of the sloping ceilings.
Our approach
We planned the layout around the roof line, then handled plumbing, a walk-in shower, freestanding bath, wall-hung WC and finishing.
The result
A bright, luxurious bathroom with marble-effect tiling, warm oak tones and feature lighting.
Loft bathroom with freestanding bath and illuminated mirror
Walk-in shower with marble-effect tiles
Wall-hung WC and heated towel rail under a roof window
Bathrooms

Green-tiled en-suite

The brief
A modern en-suite with a bold feature wall.
Our approach
We fitted the shower enclosure, WC and vanity unit, and set out and tiled the green vertical feature wall.
The result
A striking en-suite combining deep green tiles, black fittings and warm wood.
En-suite with green metro tiles and black-framed shower enclosure
Tiling under way on the feature wall
Vanity unit with countertop basin and black towel rail
Bathrooms

Stone-effect loft bathroom

The brief
A generous family bathroom in a converted loft with a freestanding bath and separate shower.
Our approach
We installed a freestanding bath, double basin vanity, walk-in shower with recessed niches, and stone-effect tiling throughout.
The result
A calm, spacious bathroom that makes full use of the loft's natural light.
Loft bathroom with freestanding bath beneath roof windows
Freestanding bath and floor-standing tap
Double basin vanity unit
Walk-in shower with recessed shelves
Bathrooms

Family bathroom refit

The brief
Refresh a tired family bathroom with a clean, modern finish.
Our approach
We stripped the room back, renewed the plumbing, and fitted a new bath with shower and screen, vanity unit, WC and radiator.
The result
A bright, practical family bathroom that's easy to keep clean.
Finished family bathroom with a bath, rainfall shower and glass screen, vanity basin and WC
Shower over bath with glass screen
Bathroom stripped back before the refit
Before
Walls prepared for new fittings
Before
Bathrooms

Shower room renovation

The brief
Turn a dated shower area into a modern shower room.
Our approach
We stripped the area back, re-ran pipework, and installed a new enclosure, thermostatic rainfall shower, wall panelling and towel rail, protecting the bedroom throughout.
The result
A clean, contemporary shower room with low-maintenance panelled walls.
Finished shower with rainfall head and stone-effect panels
New shower enclosure seen from the bedroom
Shower area stripped back before renovation
Before
Walls exposed ready for new pipework
Before
Bathrooms

Oak-framed shower room

The brief
A contemporary shower room within a characterful oak-framed space.
Our approach
We installed a walk-in shower with a recessed niche, wall-hung WC and vanity, heated towel rail and large-format marble-effect tiles.
The result
A bold shower room where modern finishes sit comfortably alongside the exposed oak.
Shower room with an exposed oak frame, dramatic marble-effect tiling, wall-hung WC and vanity with a backlit mirror
Shower with recessed niche and marble-effect tiles
View into the shower room through the doorway
Frameless glass shower screen and illuminated mirror
Bathrooms

Bathroom with walk-in shower

The brief
A bathroom and shower room combining a walk-in shower with patterned feature tiles.
Our approach
We fitted a level walk-in shower with linear drain, wall-hung WC, vanity unit, bath with a lit recess, and patterned feature tiling.
The result
A stylish, accessible space with plenty of storage and soft feature lighting.
Bathroom with a vanity unit, backlit mirror and towel rail, looking through to the walk-in shower
Level walk-in shower with linear drain
Shower wall with geometric patterned tiles
Built-in bath with lit recess
Underfloor heating

Oak-frame underfloor heating

The brief
Underfloor heating for an oak-framed building, with no radiators to interrupt the timber frame.
Our approach
We designed the zones, laid the pipework across the floor areas and installed the manifold with zone controls.
The result
Gentle, even warmth throughout, keeping the oak frame and walls free of radiators.
Underfloor heating pipework laid over a membrane across a large oak-framed room, with the timber frame and glazing beyond
Pipework and manifold connections in the oak frame
Underfloor heating manifold with zone controls
Underfloor heating in an upstairs oak-framed room
Heating

Plant room with twin cylinders

The brief
A plant room serving a large property's heating and hot water demand.
Our approach
We installed twin unvented cylinders, expansion vessels, pumps, zone valves and controls, with neatly run copper pipework.
The result
A well-organised plant room that's easy to service, with plenty of hot water for the household.
Plant room with twin unvented cylinders, expansion vessels and copper pipework run across the wall
Twin unvented hot water cylinders
Pumps, valves and controls on the plant room wall
Heating

Oil boiler replacement

The brief
Replace an ageing internal oil boiler in a utility room.
Our approach
We removed the old boiler and installed a new oil boiler in the same space, reconnecting pipework and controls.
The result
A reliable, more efficient oil boiler that fits neatly into the utility room.
New oil boiler installed beneath the worktop in a fitted utility room, with pipework run into the adjoining cupboard
Engineer connecting the new boiler
In progress
Old oil boiler before replacement
Before
Heating

External oil boiler replacement

The brief
Replace an old oil boiler housed in an outbuilding.
Our approach
We removed the old unit, prepared the space and installed a new floor-standing oil boiler with new connections.
The result
A clean, dependable installation for an off-grid home.
New floor-standing oil boiler installed against the brick wall of an outbuilding, with copper pipework and a magnetic filter above
New boiler during installation
In progress
Space cleared after removing the old boiler
Before
Heating

Kitchen boiler installation

The brief
Fit a new wall-mounted boiler within the kitchen cabinetry.
Our approach
We prepared the pipework and installed the new boiler inside the wall cupboard, keeping everything accessible for servicing.
The result
A modern boiler that's completely hidden when the cupboard door is closed.
Kitchen wall cupboard closed, with the boiler completely hidden behind the cabinet door
Cupboard door open, revealing the Worcester boiler housed inside the kitchen cabinetry
Boiler in the open cupboard with the copper pipework and system filter exposed below the worktop
Copper pipework, electrics and a magnetic system filter run behind the kitchen plinth

What Local Homeowners Say

4.9 / 5 average rating from local customers

Planning a similar project?

Tell us about your home and what you'd like to achieve, and we'll come back to you with next steps. Prefer to talk it through first? Call or email directly.

We aim to respond to every enquiry within one working day.

This field is for validation purposes and should be left unchanged.
Government grant

Warm, efficient home, one local team you can trust

Tell us about your job and get a free, no-obligation quote. As MCS-certified installers, we'll check what grant you qualify for and handle all the paperwork. We make getting a fixed price with no pressure and no surprises easy. Prefer to talk it through first? Use the form above for a call back, or call us on 01789 700026.

Call now Get a quote